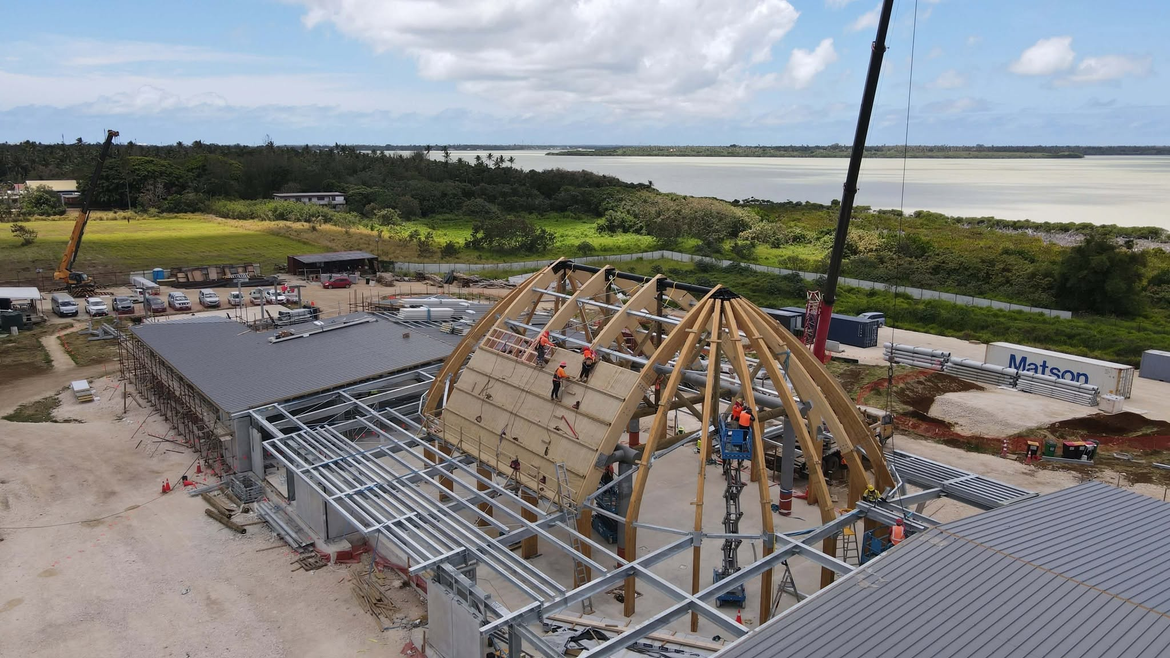
Construction of Tonga’s new Parliament building has advanced from its early foundations to the installation of its distinctive sweeping timber roof, with a recent aerial photograph revealing the emerging architectural design of the NZ$60 million complex.
The new parliamentary complex at Talangaholo is being built to replace the former Parliament House and Legislative Assembly offices destroyed by Cyclone Gita in February 2018, leaving Tonga without permanent facilities for its national legislature for more than eight years.
The photograph, shared by the Facebook page Tonga Parliament Building Updates, shows workers installing large curved timber frames above the central parliamentary chamber, while adjoining sections are already partially roofed.
Workers can also be seen on elevated platforms, with construction equipment positioned around the site to support the installation.
The roof design draws inspiration from traditional Tongan fale architecture, incorporating cultural elements into the modern parliamentary complex.
The latest image marks a significant change since Kaniva Tonga News reported in April on the project’s early structural development, when photographs released by the New Zealand High Commission showed steel reinforcements, timber formwork and foundation work.
However, the photograph does not establish how much of the overall project has been completed or whether construction is proceeding according to schedule.
In August, senior project adviser Dr Fakaʻiloatonga Taumoefolau told University of the South Pacific students and staff in Tonga that the building was expected to be completed by early 2028, provided work proceeded smoothly.
The revised timeframe extends beyond the 2027 completion date previously reported.
New Zealand and Australia are jointly financing the reconstruction in partnership with the Government of Tonga, with New Zealand managing procurement and construction.
Westland Construction is the main contractor, working alongside Ca’Bella Pacific Construction Tonga as the prime subcontractor.
The building is designed to withstand cyclones, storm surges and earthquakes, with plans also including a public gallery, dedicated media facilities and an education centre to improve public access to parliamentary activities.
The status of interior installations and finishing work remains unknown.